
 Sold!
Sold! | Address: | 395 FCR 920 Mexia, TX 76667 |
| MLS #: | 20833582 |
| Listing #: | 400 |
| Sold Date: | 7/10/2025 |
| Size: | 2,646 sq. ft. |
| Bed(s): | 4 |
| Bath(s): | 3 |
| Year Built: | 2011 per FCAD |
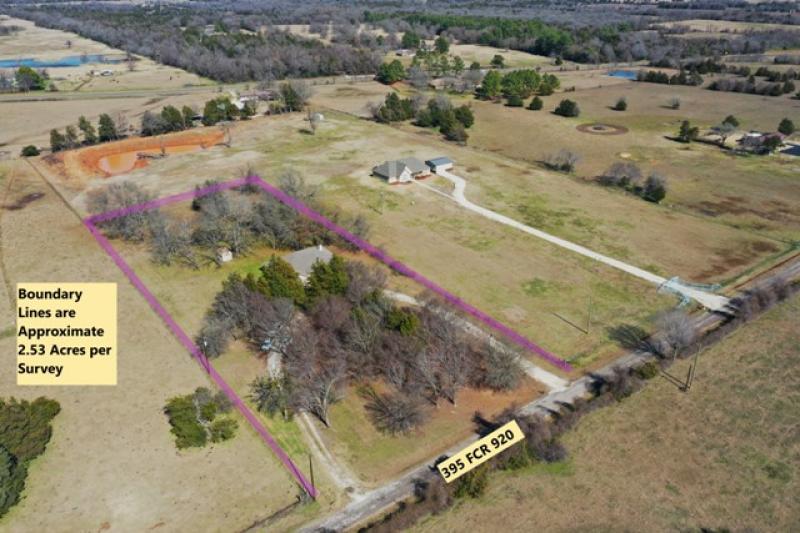
| Lot Size: | +/-2.53 Acres per Survey |
| Parking: | 2 Car Attached Garage |
| Taxes: | $3,950 |
| School District: | Teague ISD |
| Survey: | Yes |
| Directions: | From Teague, travel west on Hwy 84, turn left on FM 2777, right on FCR 920, property is on the right Coordinates: 31.66278700, -96.35439800 |
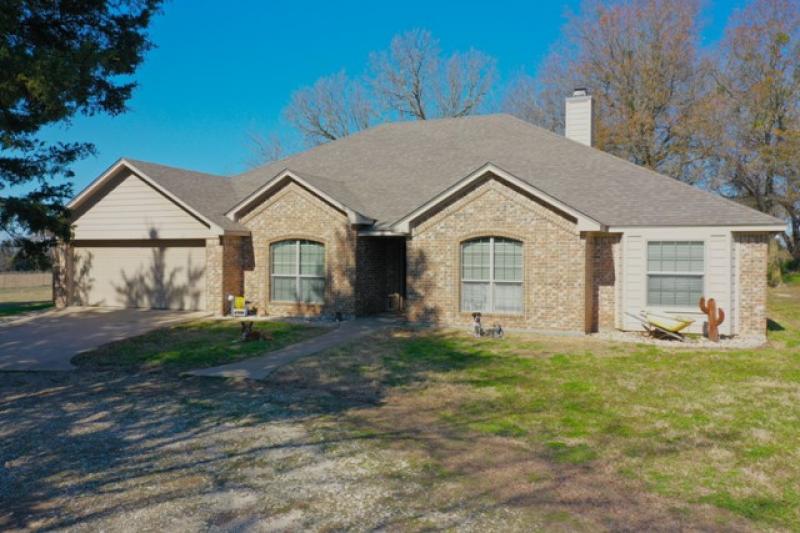
Conveniently located between Teague & Mexia just off of Hwy 84, Spacious 4 bedroom, 3 bath, 2 car garage, 2.53 shaded acres.
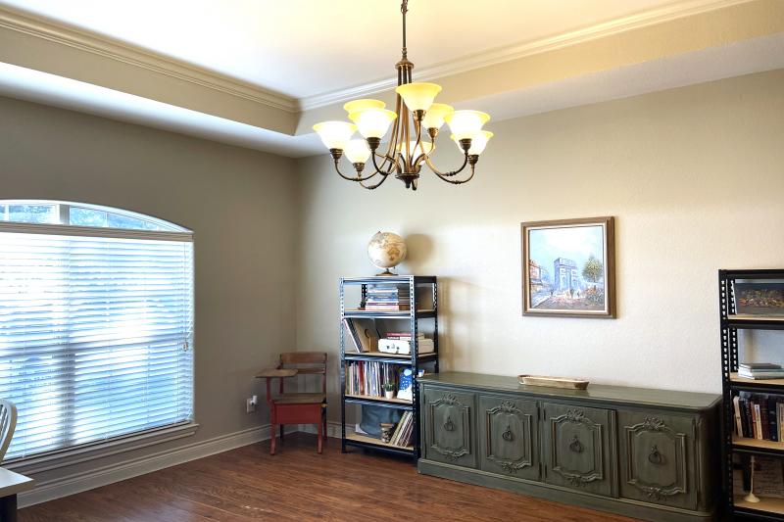
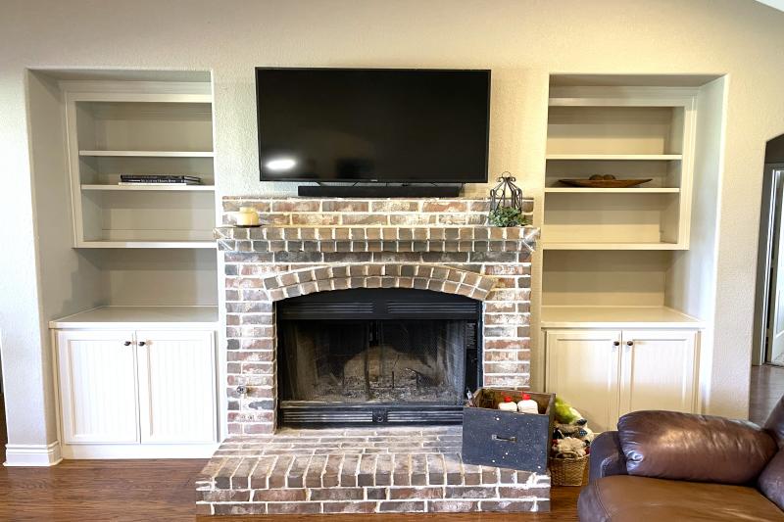
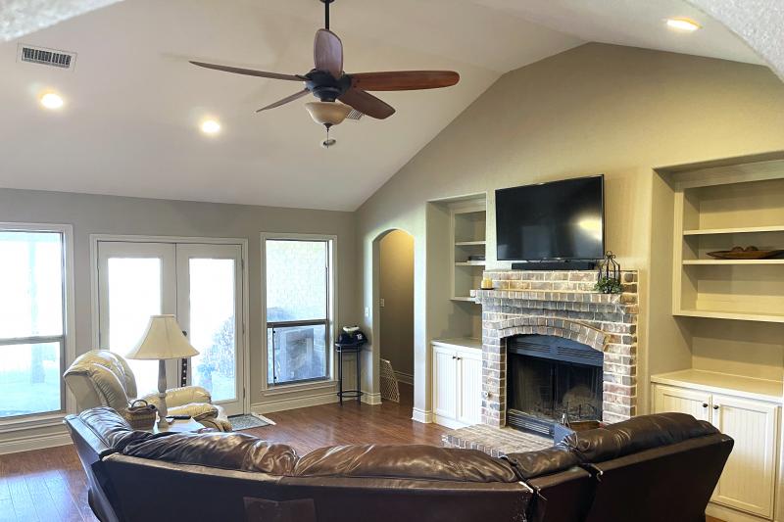
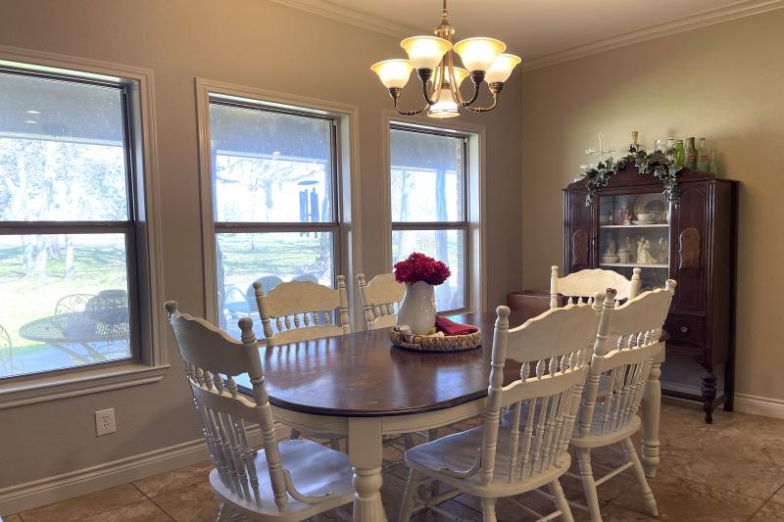
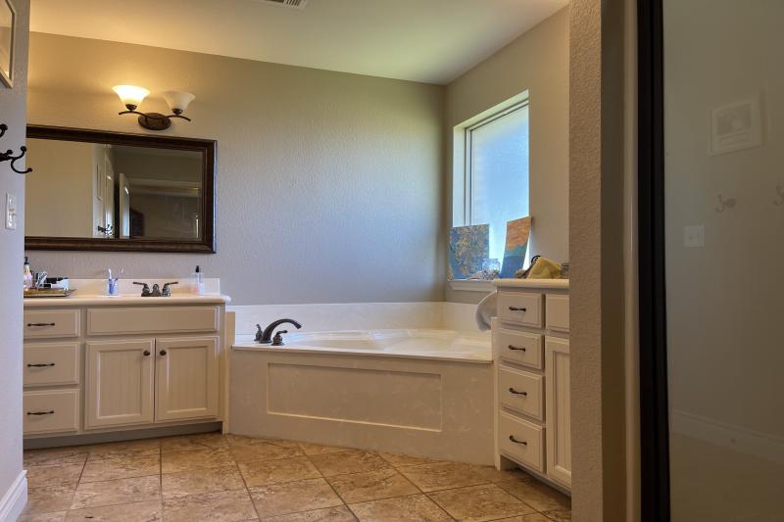
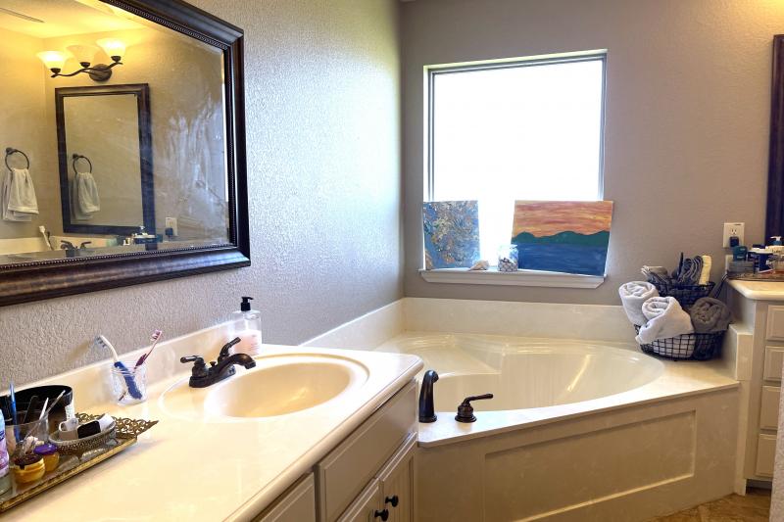
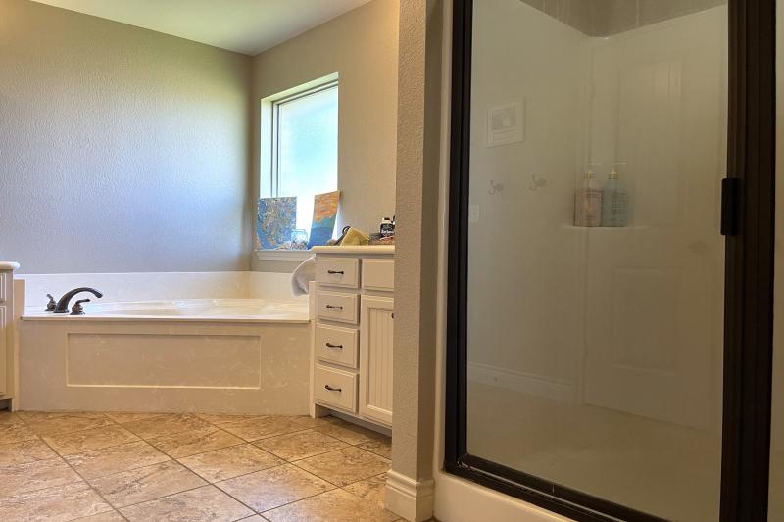
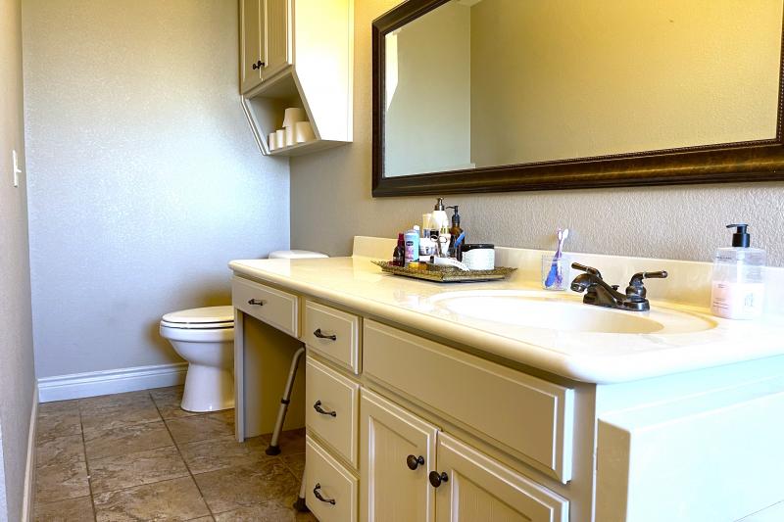
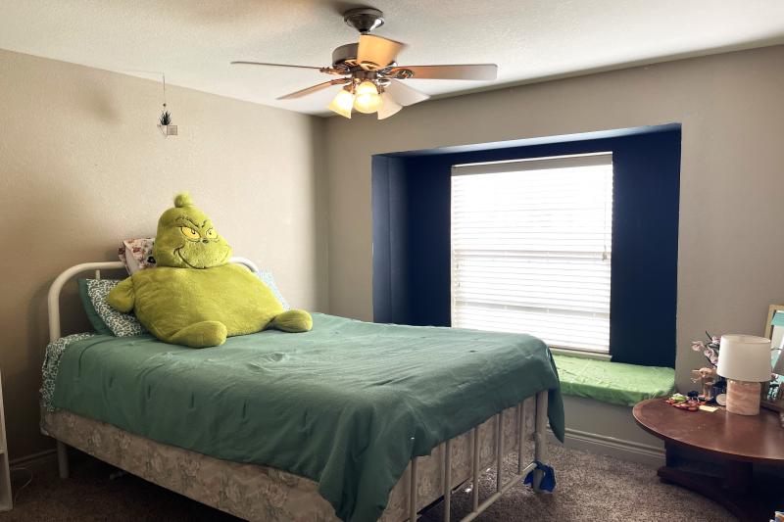
Custom features such as cathedral & tray ceilings, recessed lighting, & arched doorways enhance this already beautiful home. Great floor plan with the entry flanked by the den & formal dining room opening to a large family room with cathedral ceiling & WBFP. The kitchen has many cabinets, a gas cook top, granite counters with decorative backsplash, & breakfast nook that will accommodate a large table & buffet. Dishwasher & Wall Oven are about 1 yr old & Refrigerator is included. Windows extend from the breakfast nook through the family room with glass door to the covered patio. Many mature trees shade the front & back yards. Nice privacy with the split bedrooms. Luxurious ensuite bath, garden tub & separate shower, separate sink vanities, & walk in closet for the primary bedroom, Bedroom 2 is close to the hall bath with tub & shower combo. Bathroom 3 is between Bedrooms 3 & 4, sharing a dual sink vanity & shower. All three bathrooms have cultured marble vanities. Circle driveway, Sidewalk to the front door, Front Entry 2 Car Garage. Enter laundry room from garage, full size washer & dryer area, bench & coat hooks. Central h & a unit replaced approx 2 years ago, Foam Insulation, Tankless Water Heater, Storage Bldg is included.
Kitchen: 16x11
Dining: 16x12
Living: 20x15
Den: 17x12
Primary Bedroom: 18x14
Bedroom 2: 14x12
Bedroom 3: 11x10
Utility: 12x16


Photos










Map