
 Sold!
Sold! | Address: | 104 Gilpin Drive Fairfield, TX 75840 |
| MLS #: | 20670606 |
| Listing #: | 400 |
| Sold Date: | 8/13/2024 |
| Size: | 1,090 per FCAD sq. ft. |
| Bed(s): | 2 |
| Bath(s): | 2 |
| Year Built: | 1986 per FCAD |
| Lot Size: | +/-.21 of an Acre per FCAD |
| Parking: | 1 Car Carport |
| Taxes: | $1,612 |
| School District: | Fairfield |
| Directions: | Directions: Hwy 84 & Hwy 75 in Fairfield, go N on 75; turn left on Main; turn right on Sunset; right on Shady Lane, which goes into Gilpin; house on the right. Coordinates: 31.73009300, -96.17478900 |
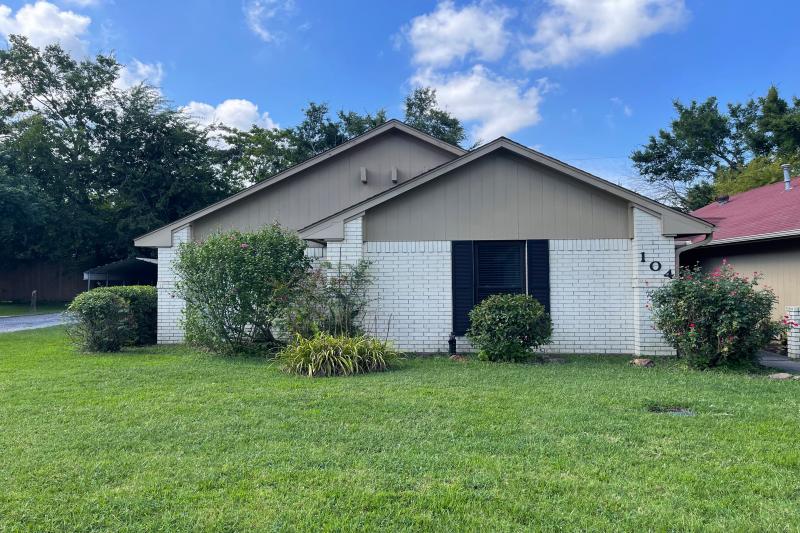
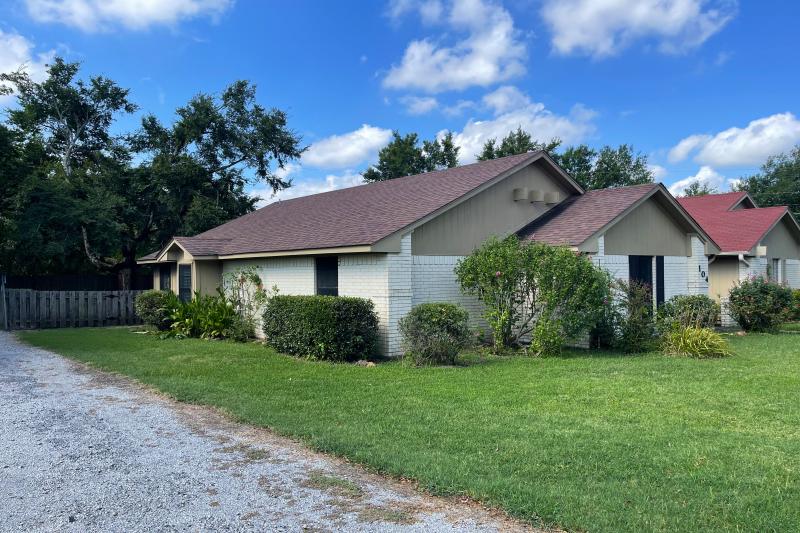
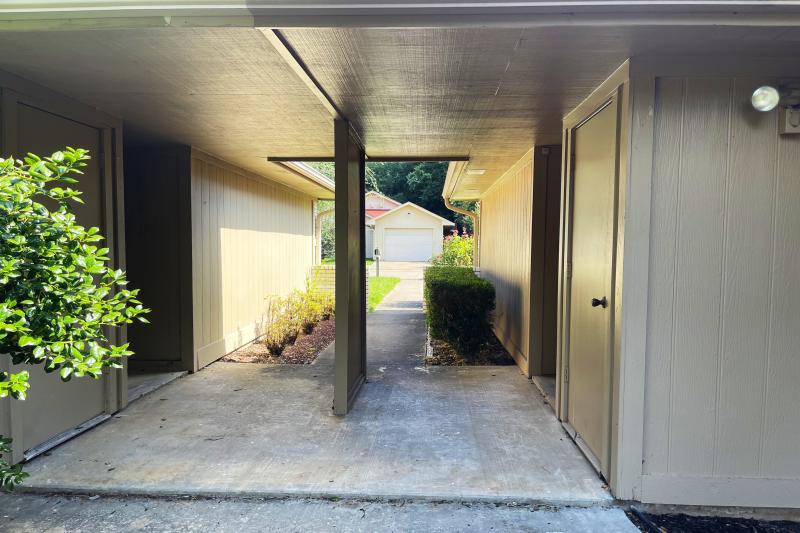
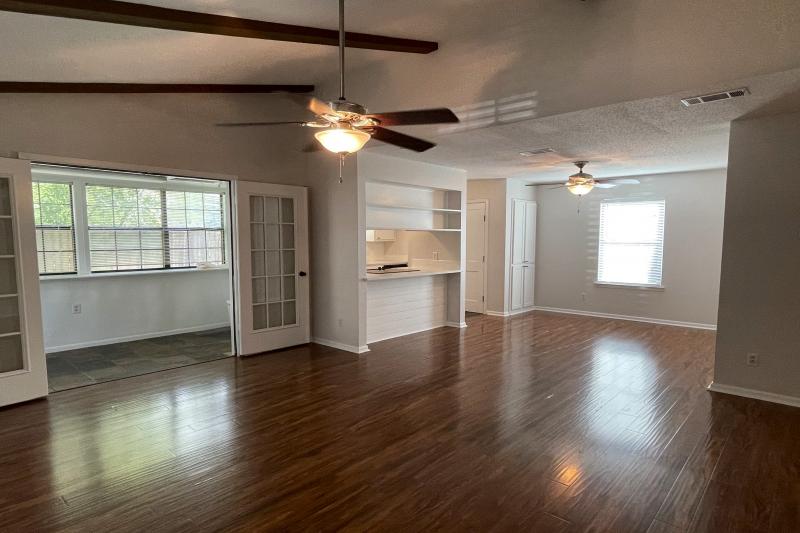
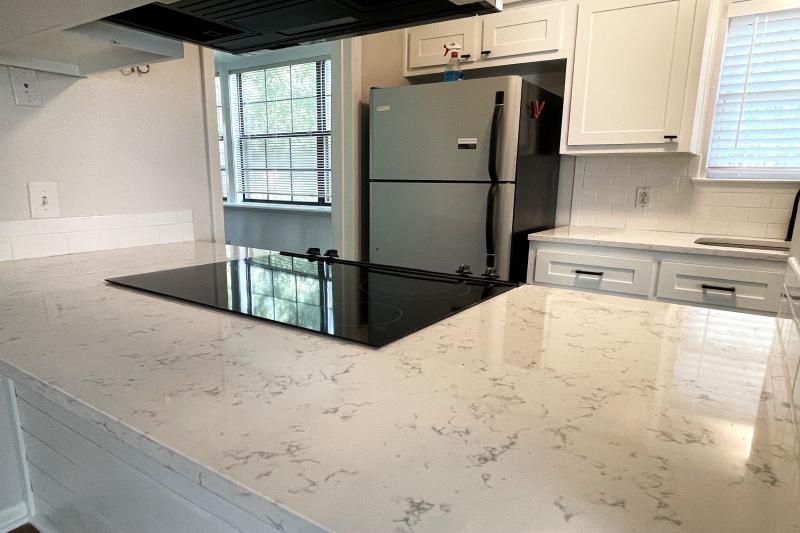
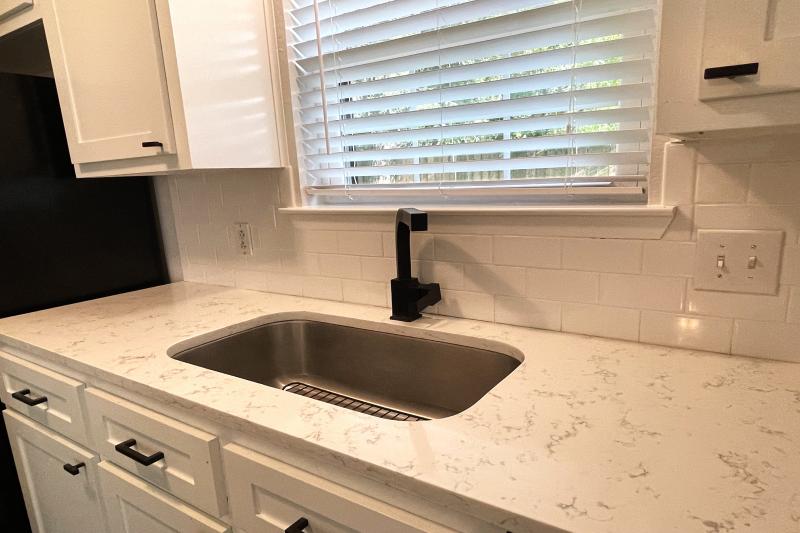
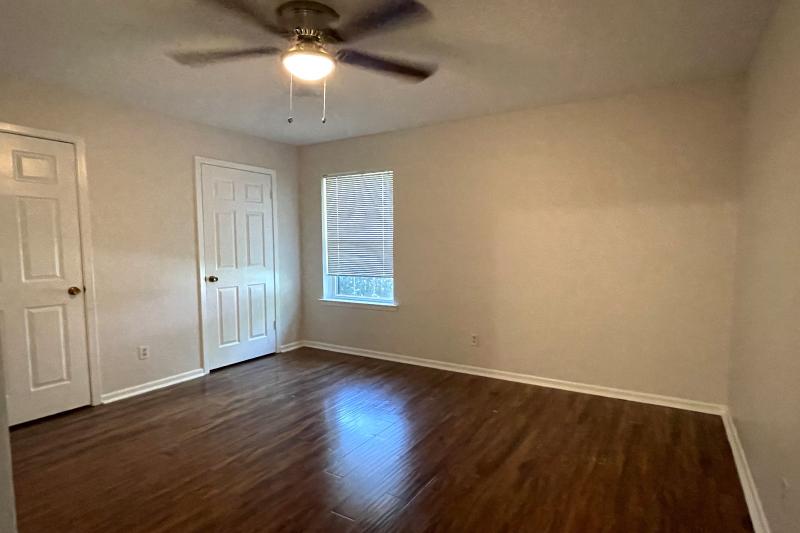
This unique patio-style home is designed to maximize livability while minimizing upkeep and maintenance. The interior has just been painted so it is move in ready! It offers an open living, dining, and kitchen area, Galley kitchen with granite countertops & breakfast bar, smooth top drop in range, microwave above, dishwasher, & refrigerator. Stylish double doors open to the laundry closet with full size washer, dryer area, Sunroom with side entrance near the carport & doggy door to the backyard. Sunroom opens to living area through beautiful French doors & has direct access to the kitchen, Primary Bdrm with walk in closet, en suite bath, tub & shower combo, 2nd bedroom with double closet, hall bath, tub & shower combo, Lovely landscaped yard with curbs and sidewalk. Quiet cul de sac, close to grocery store, hospital, and easy access to I-45, approx 90 miles S of Dallas.
Dining: 9’11”9’9”
Living: 15’11”x15’5”
Bedroom 1: 17’1”10x’6”
Bedroom 2: 12’5”x10’10”
Sunroom: 12’1”x5’4”


Photos











Map